Cover: Photo by Patrick Graf
The local dining scene in Montreux, Switzerland, has a new protagonist: Huit Sushi, a Japanese restaurant that redefines the culinary experience through its use of space and light. The project is designed by Swiss studio Craft & Concept, in collaboration with November Architects, and stands out for its integrated approach: the team oversaw design, production, and on-site implementation, creating every element as a custom piece—from structural components and furnishings to lighting solutions.
An open-plan space organized by luminous walls and continuous flows
The concept reflects a distinctly Japanese idea of space: relaxed, calibrated, and minimal. The environment can be described as neutral and flexible—almost a blank canvas on which light draws rhythms and atmosphere.
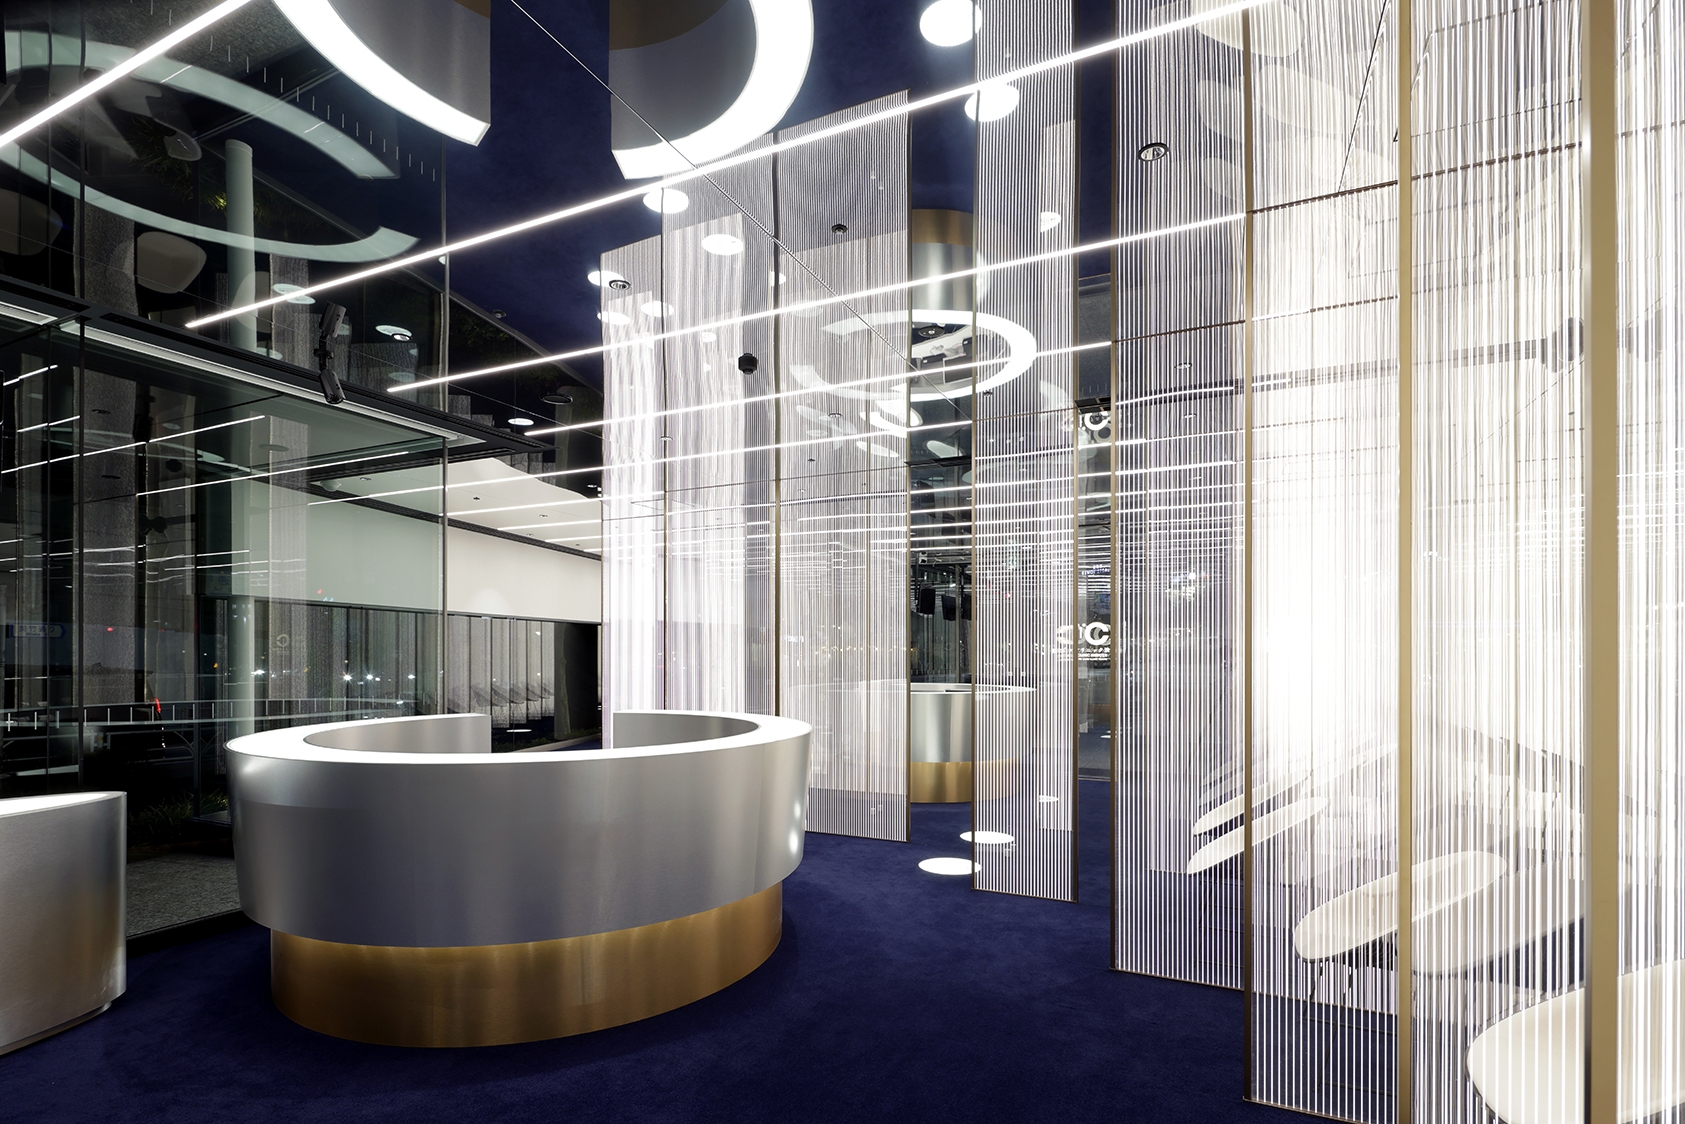
Rather than imposing a fixed narrative, the project unfolds as a dynamic system. Its central gesture lies in two intersecting walls—one in polished metal, the other in backlit acrylic—that organize the space into four areas: open kitchen, dining room, cocktail bar, and lounge. This cross-shaped layout enables intuitive circulation without physical barriers, while also guiding directional flows. It would be reductive to consider these structural elements as purely functional. They also function as luminous devices, generating light and shadow effects and perceptual shifts. These shape not only the space, but also the guest experience, and arguably their emotional response.
RGB lighting and reflective surfaces shaping atmosphere and perception
The LED system, developed in-house and custom-built by Craft & Concept, allows for smooth chromatic transitions across the full RGB spectrum, from cool whites to deep reds and intense blues. Light intensity and color temperature can be precisely adjusted, modulating the atmosphere from intimate and subdued to bright and vibrant, depending on the moment and occasion.
Amplifying the impact of the lighting system are the reflective metal surfaces of the kitchen and bar, which generate dynamic, shifting effects. The kitchen area, clad in matte black, reads as a monolithic volume with a strong identity, while acoustic ceiling panels ensure optimal sound comfort.
The door, integrated into the restaurant’s lighting system, can either blend seamlessly into the LED wall or create a contrasting chromatic accent.
The lighting design at Huit Sushi does not aim for spectacle, but instead focuses on coherence and perceptual quality. Light is not mere decoration; it becomes part of the architecture itself, defining the hierarchy of spaces.
It regulates relationships, organizes flows, and generates emotion, achieving a balance—often difficult to reach—between technical precision and intuitive experience.