The Stack: lighting for wellbeing Inside Vancouver’s tallest office

A layered lighting strategy enhances wellbeing and architectural expression while supporting The Stack’s ambitious sustainability goals.

Newsletter

NEWSLETTER

Stay updated

Become a vital part of our thriving community:
subscribe to the ATMOSFERA Newsletter.

Subscribe

Read also..

Highlights

At 1133 Melville Street in Vancouver, The Stack brings together architectural clarity, workplace experience, and climate-conscious design. Developed by Oxford Properties group and designed by James KM Cheng Architects and Adamson Associates Architects, the 37-storey tower is defined by its stacked form and diverse workplace environment. The lighting design by Introba Light Studio honours its modern architecture while connecting with the surrounding urban fabric of older neighbours.

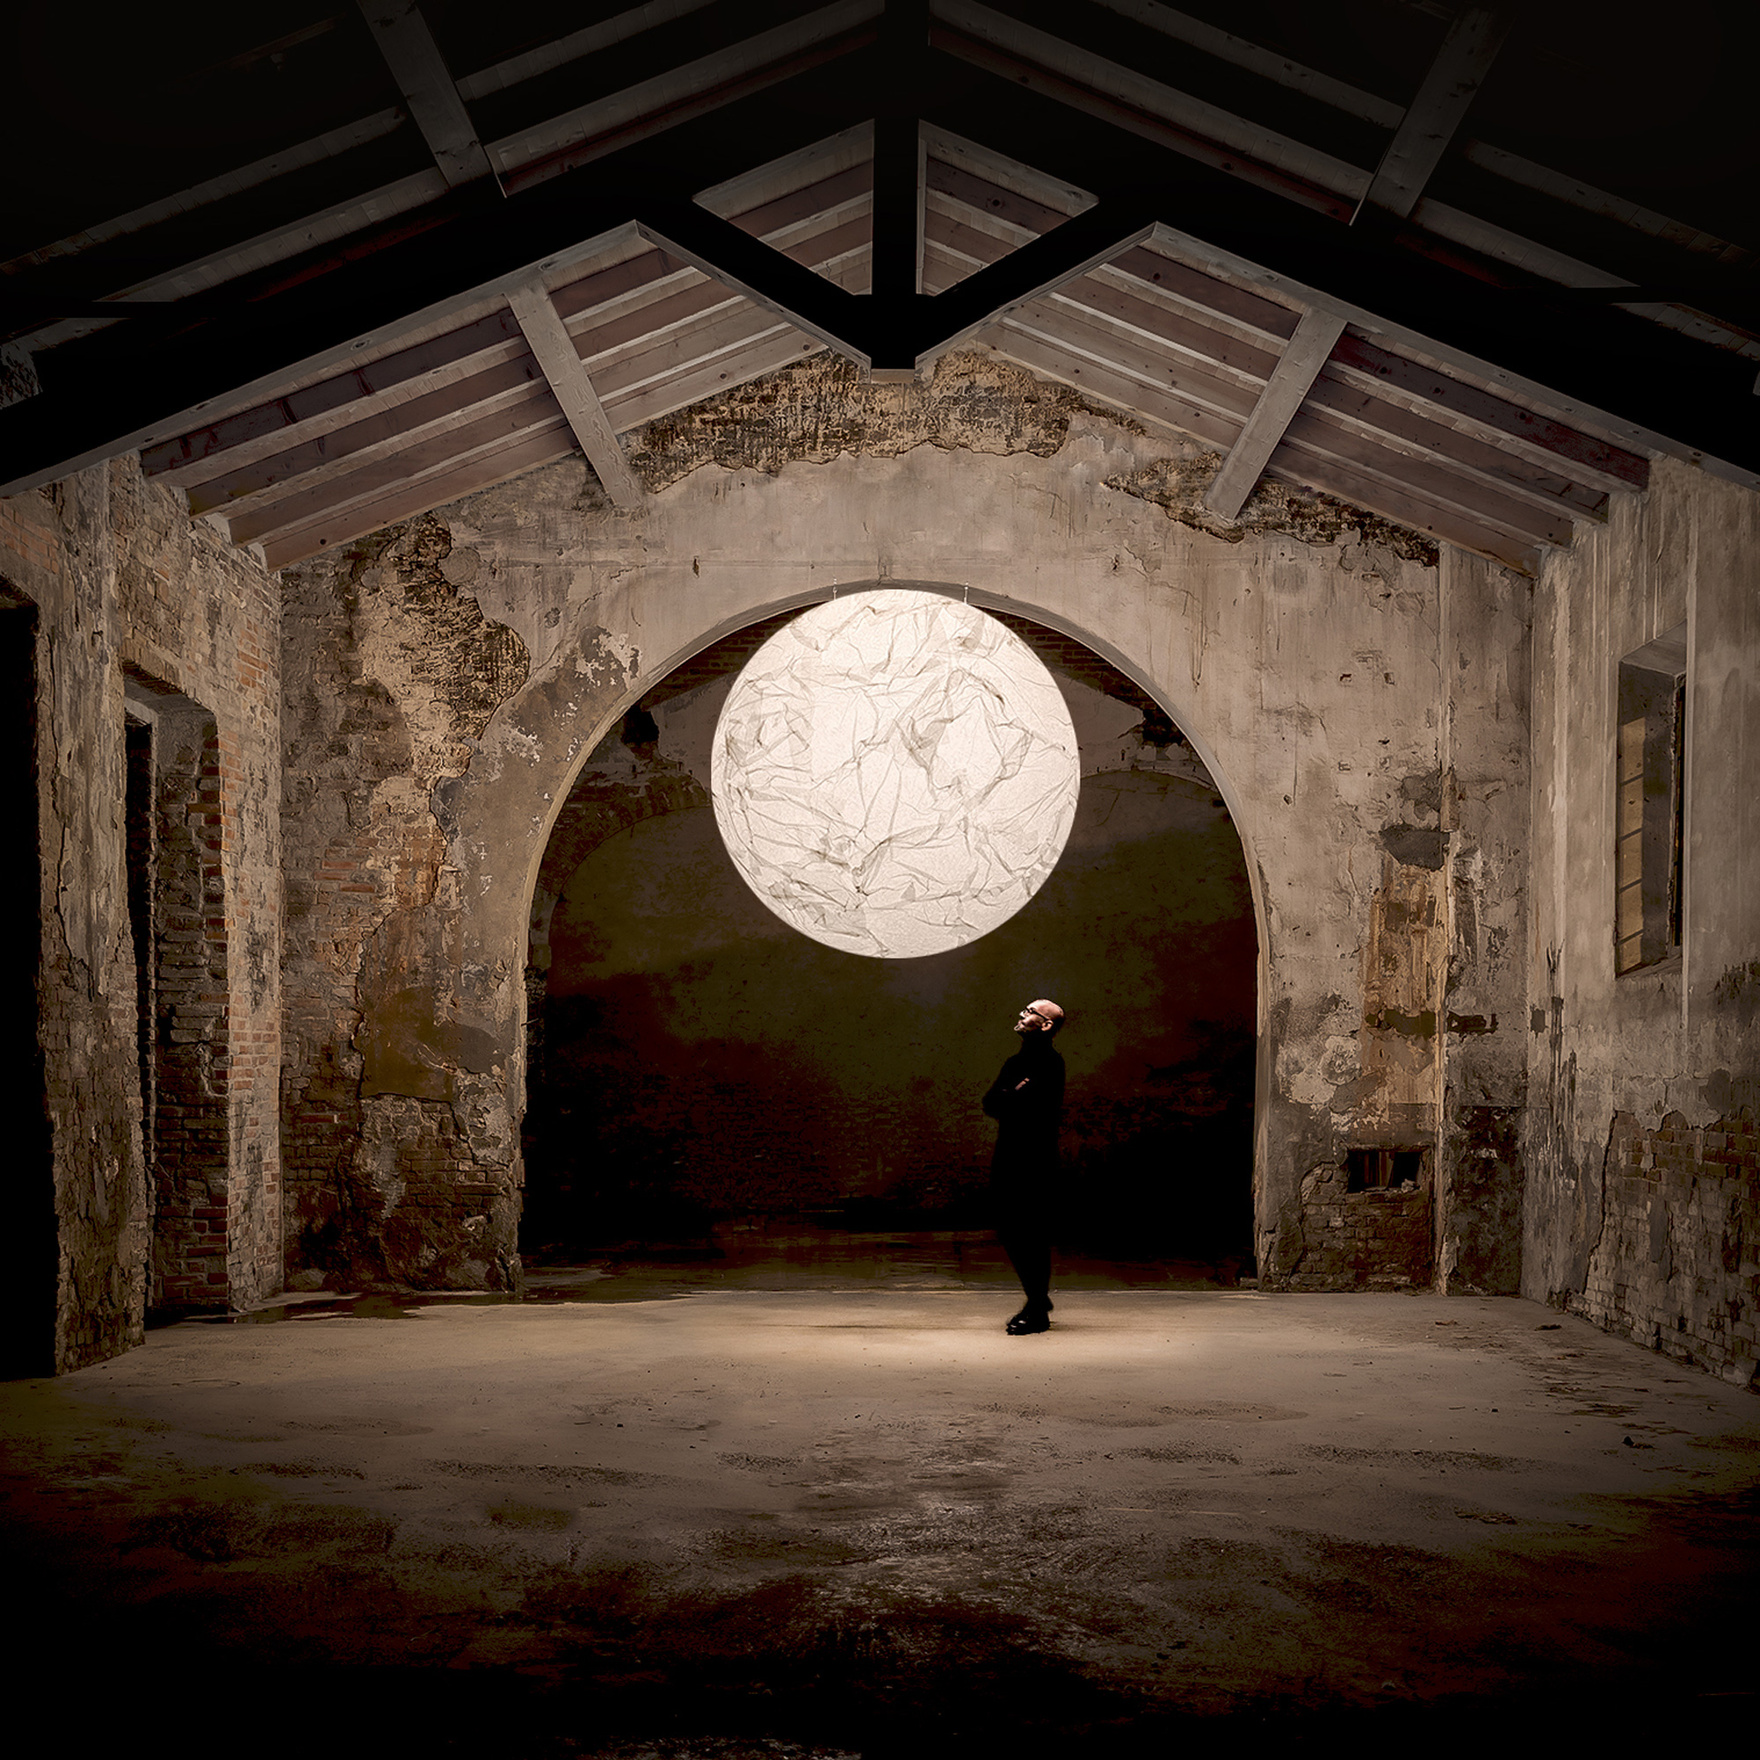
1. Photo Credits Andrew Latreille

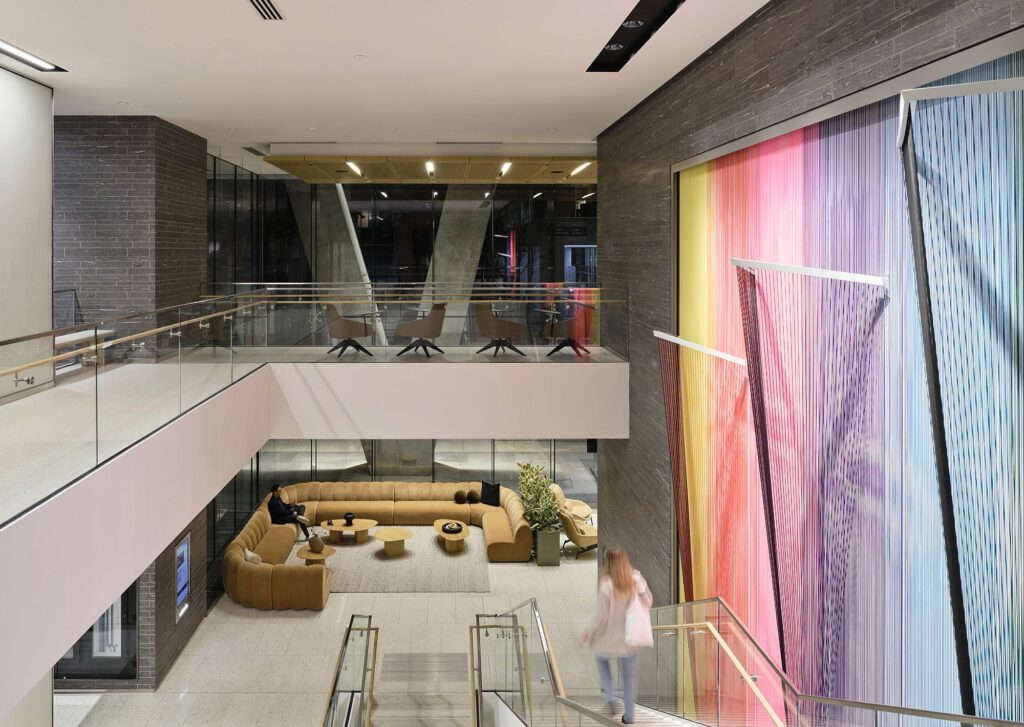
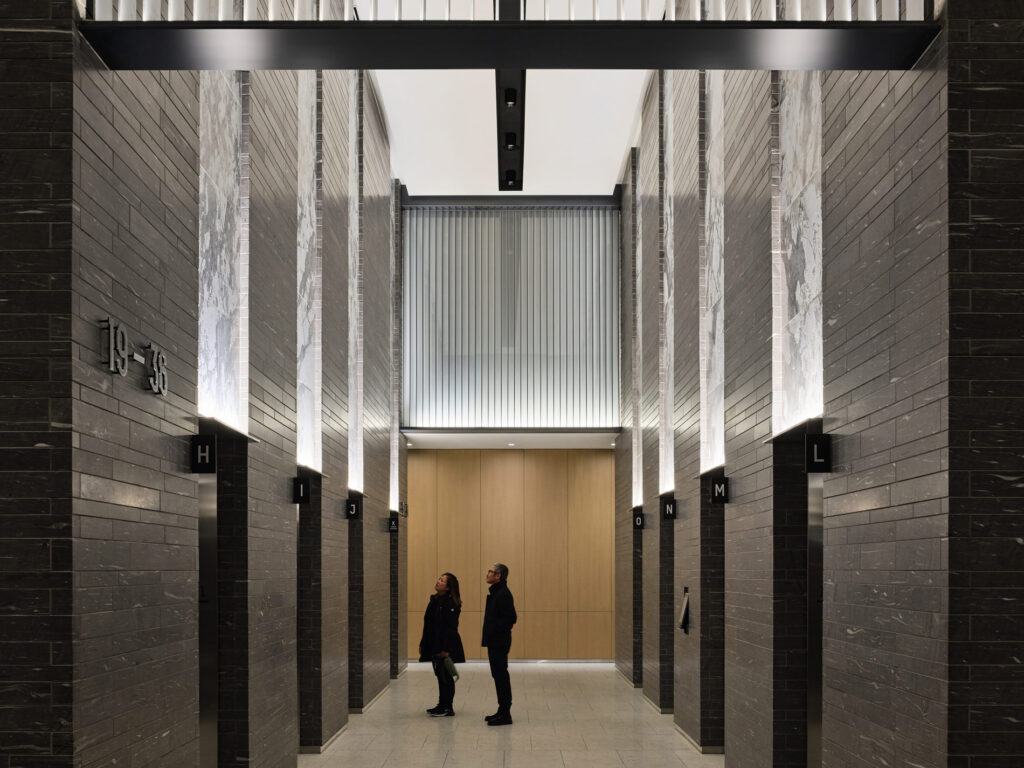
Lighting shapes how the building is experienced from the moment of arrival. A layered approach inspired by theatrical design guides movement through the three-storey lobby and interconnected office floors, helping people intuitively navigate the space while creating a sense of rhythm and cohesion. Top, side, and back lighting animate the interiors through downlighting, uplighting, wall grazing, and wall washing, revealing texture, highlighting luxurious materials—from warm wood ceilings and polished marble to playful works of art—and bringing depth and drama to the cathedral-like elevator lobbies and three-storey woven cord art installation.

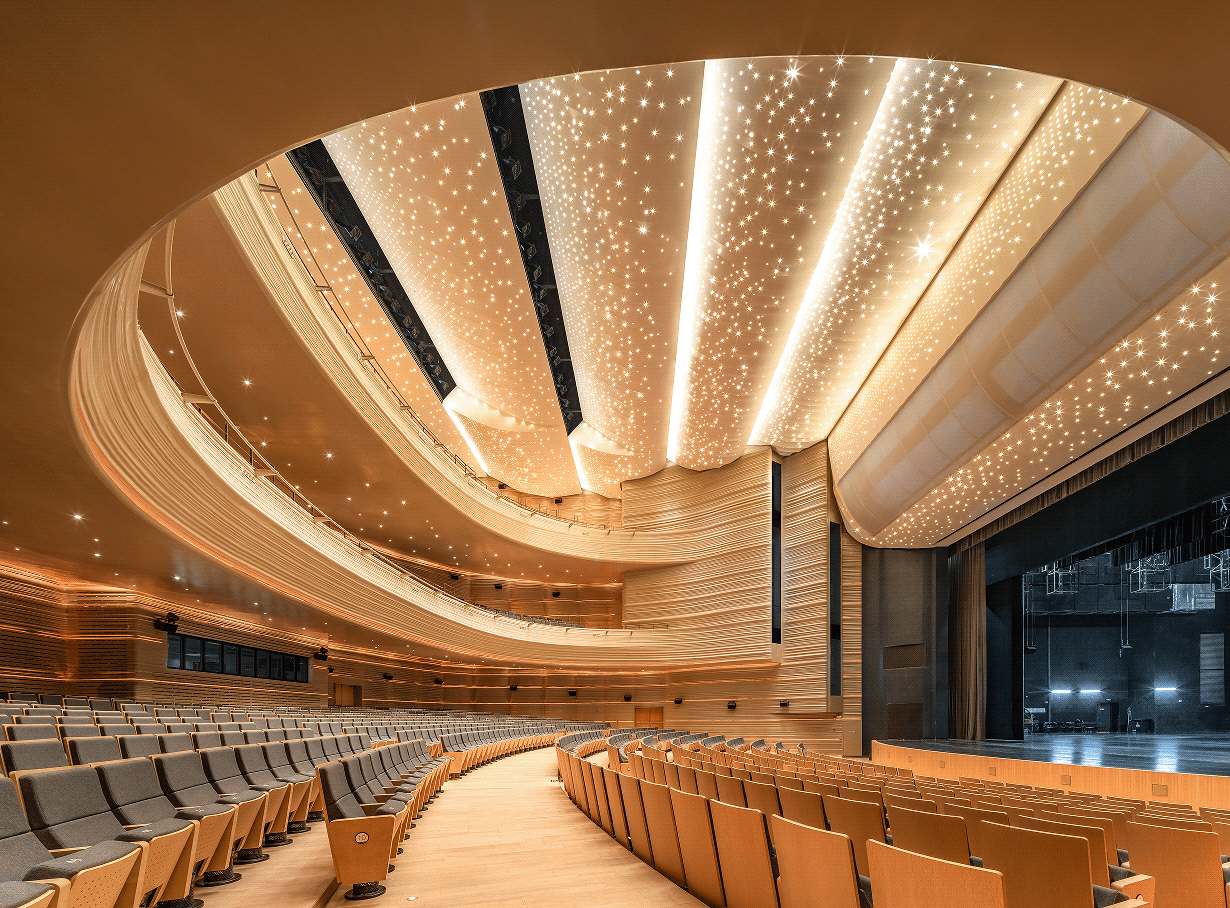
2. Photo Credits Andrew Latreille

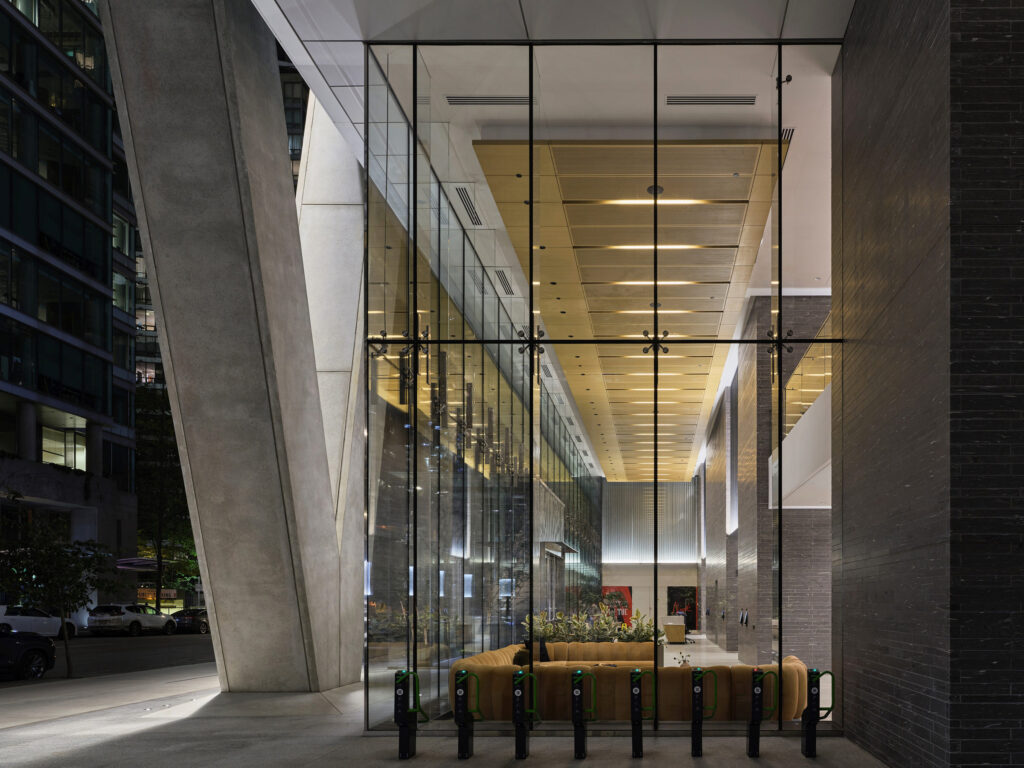
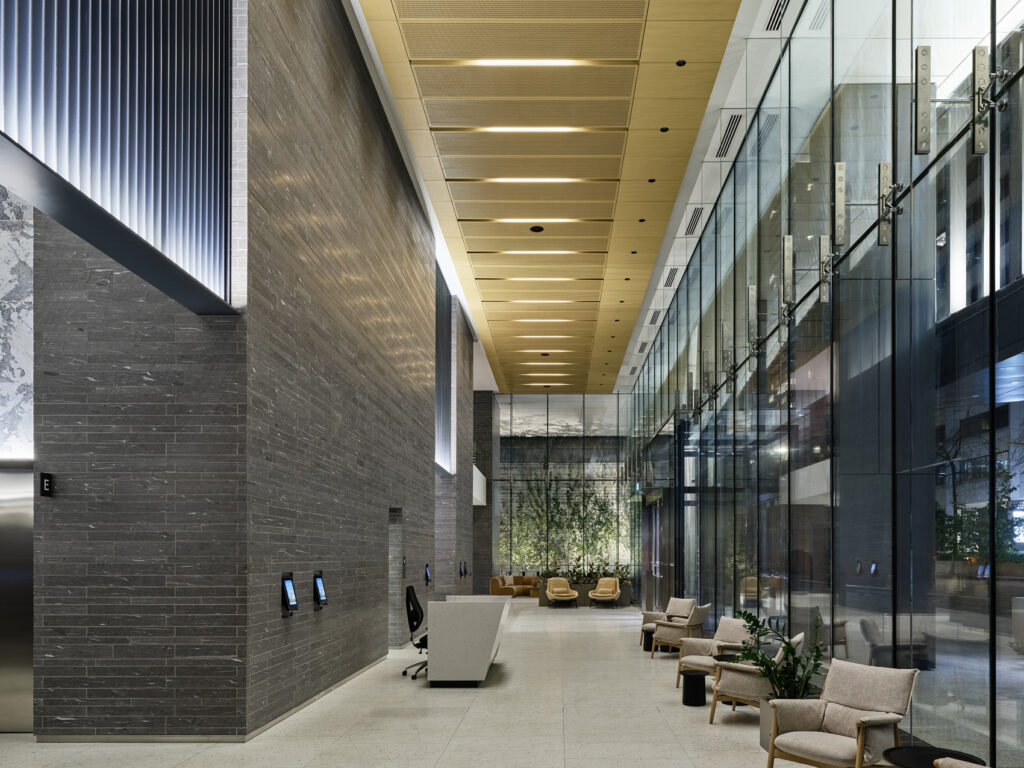
Symmetry in luminaire layouts creates balance, while discreet ceiling troughs conceal all devices and minimalist luminaires disappear into the architecture, maintaining comfort and visual harmony. Beyond the glass curtain wall, illuminated trees and dramatic V-columns extend the design outward, weaving together inside and out to create a seamless, atmospheric experience.

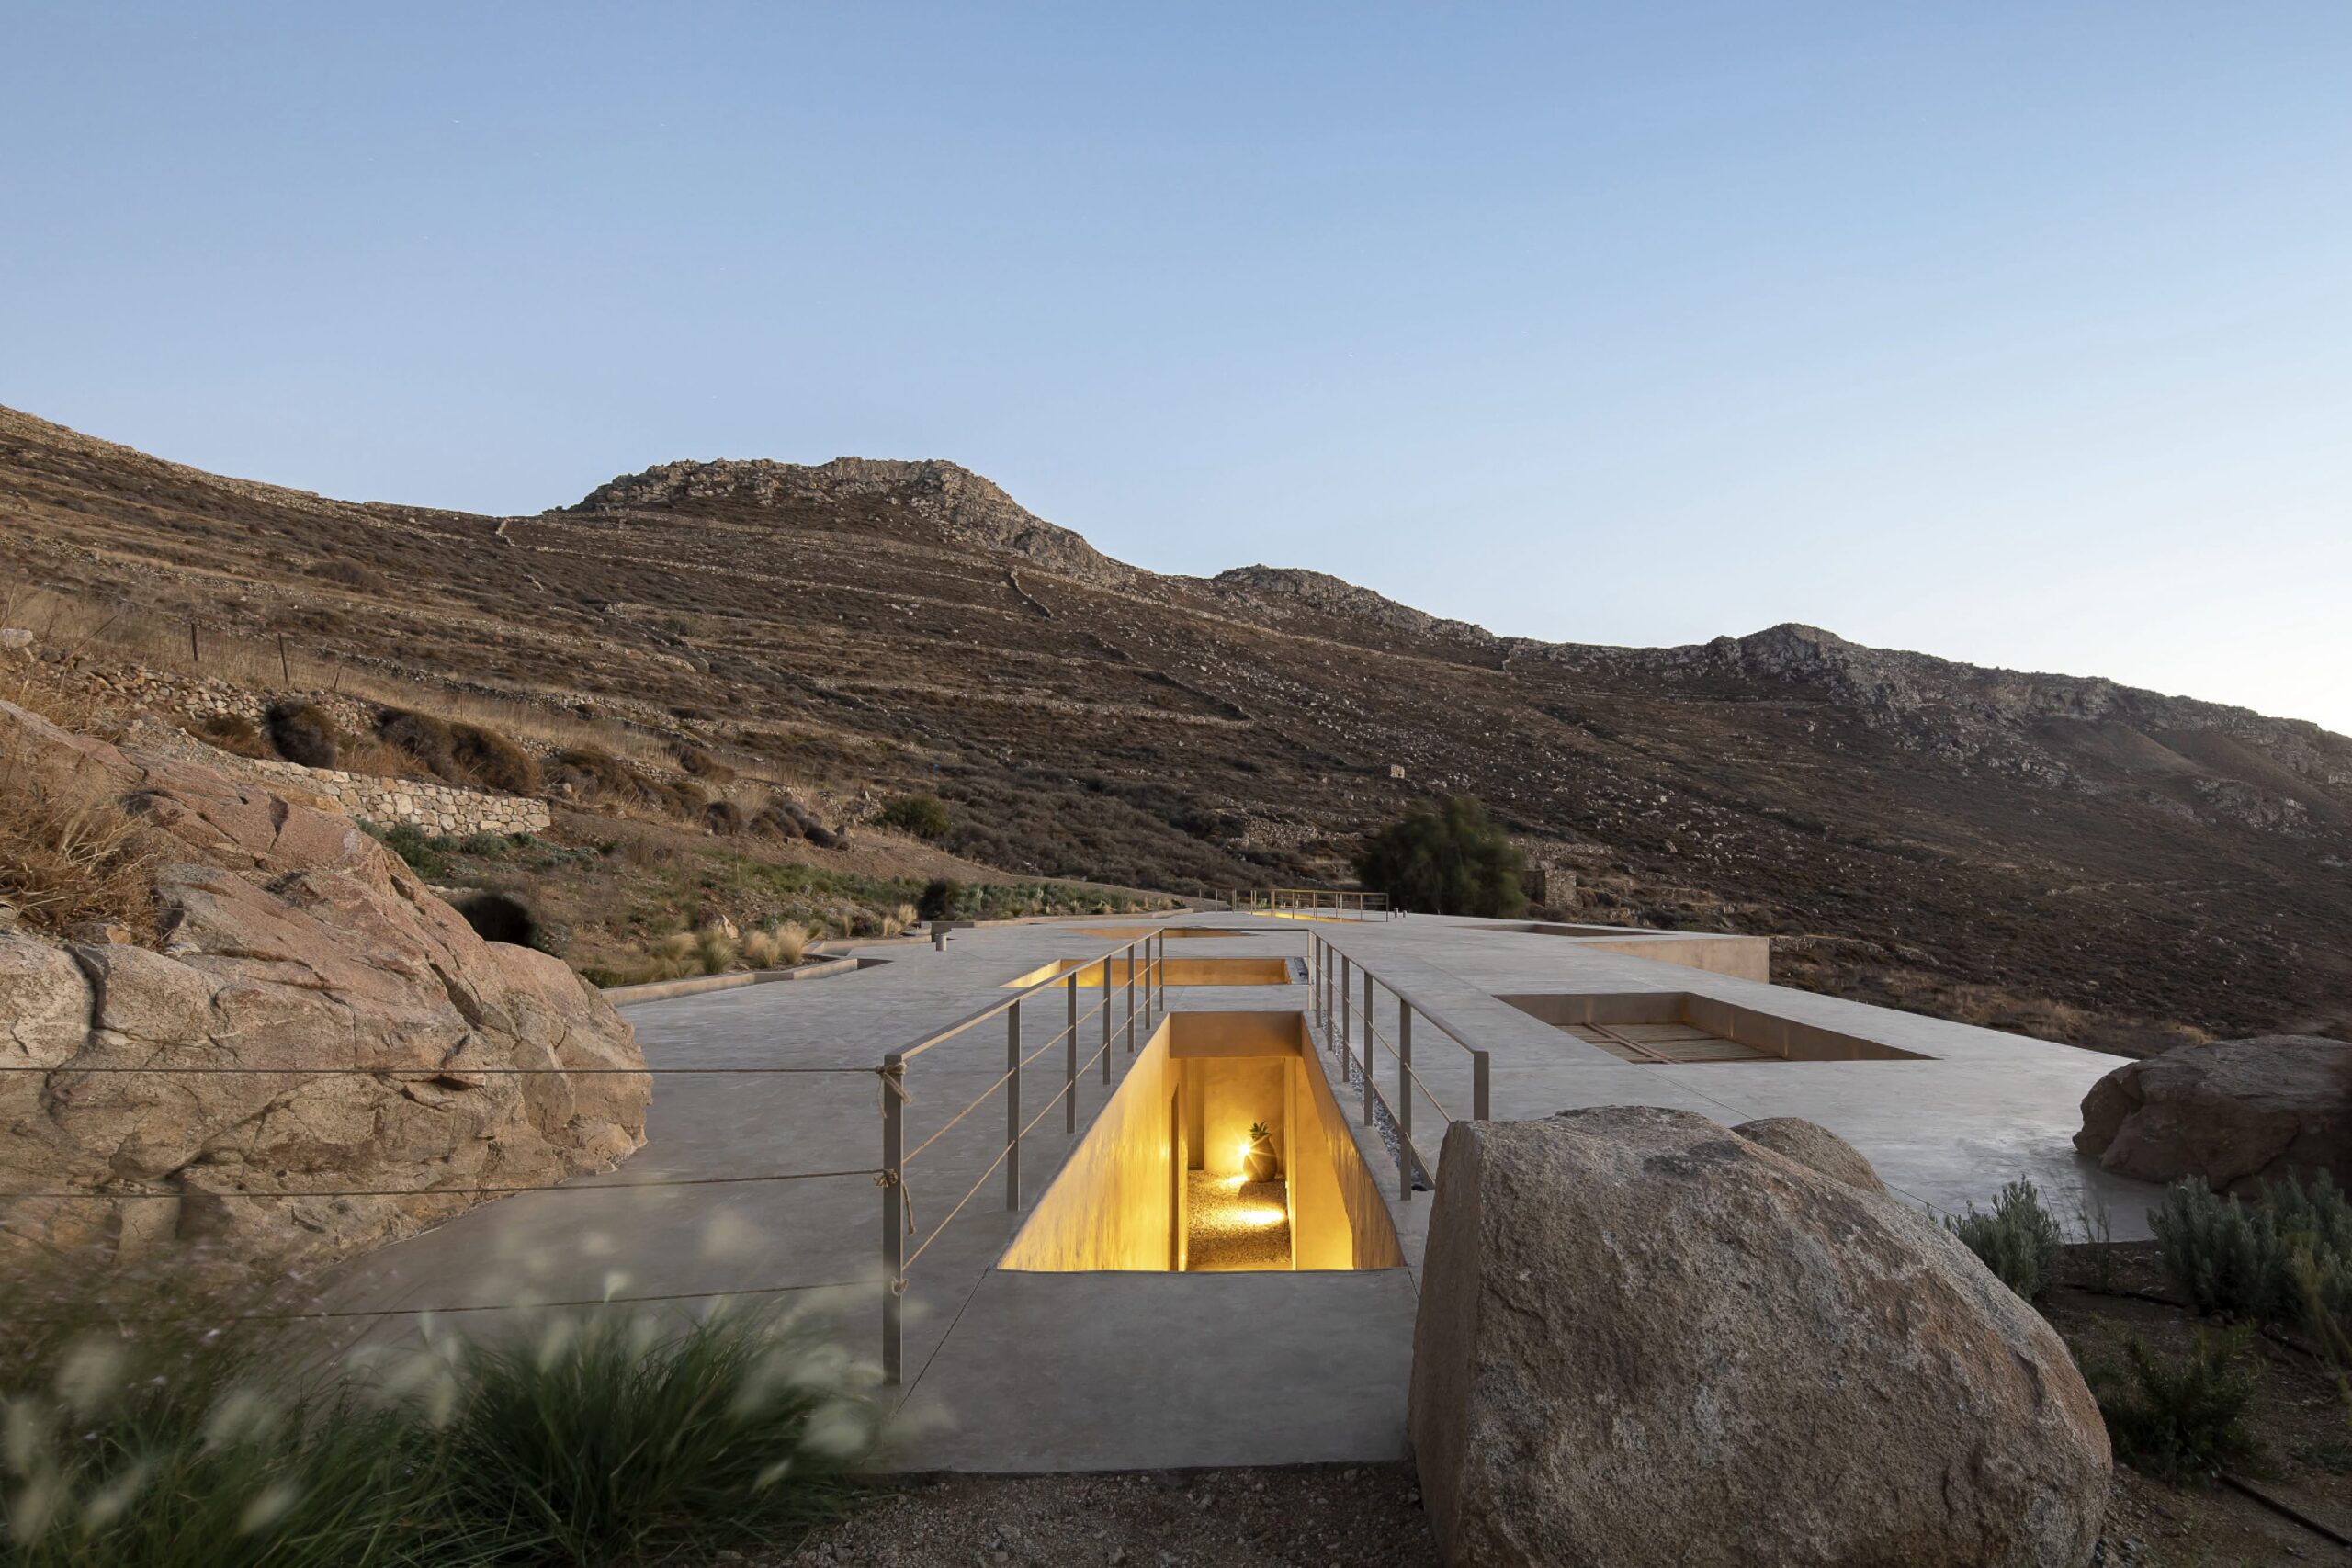
3. Photo Credits Andrew Latreille

The Stack is North America’s first high-rise to meet both Zero Carbon Building Design standards and LEED Platinum certification. The lighting strategy integrates daylight, efficient systems, and responsive controls to reduce energy use and emissions. Luminaires with optimised optics were selected to maximise efficiency, while their minimalist forms reduce aluminium use. Canadian-made luminaires were selected wherever possible to help cut CO₂ emissions from transport and manufacturing. At the same time, glass curtain walls bring natural light deep into the interiors, further reducing reliance on artificial lighting.

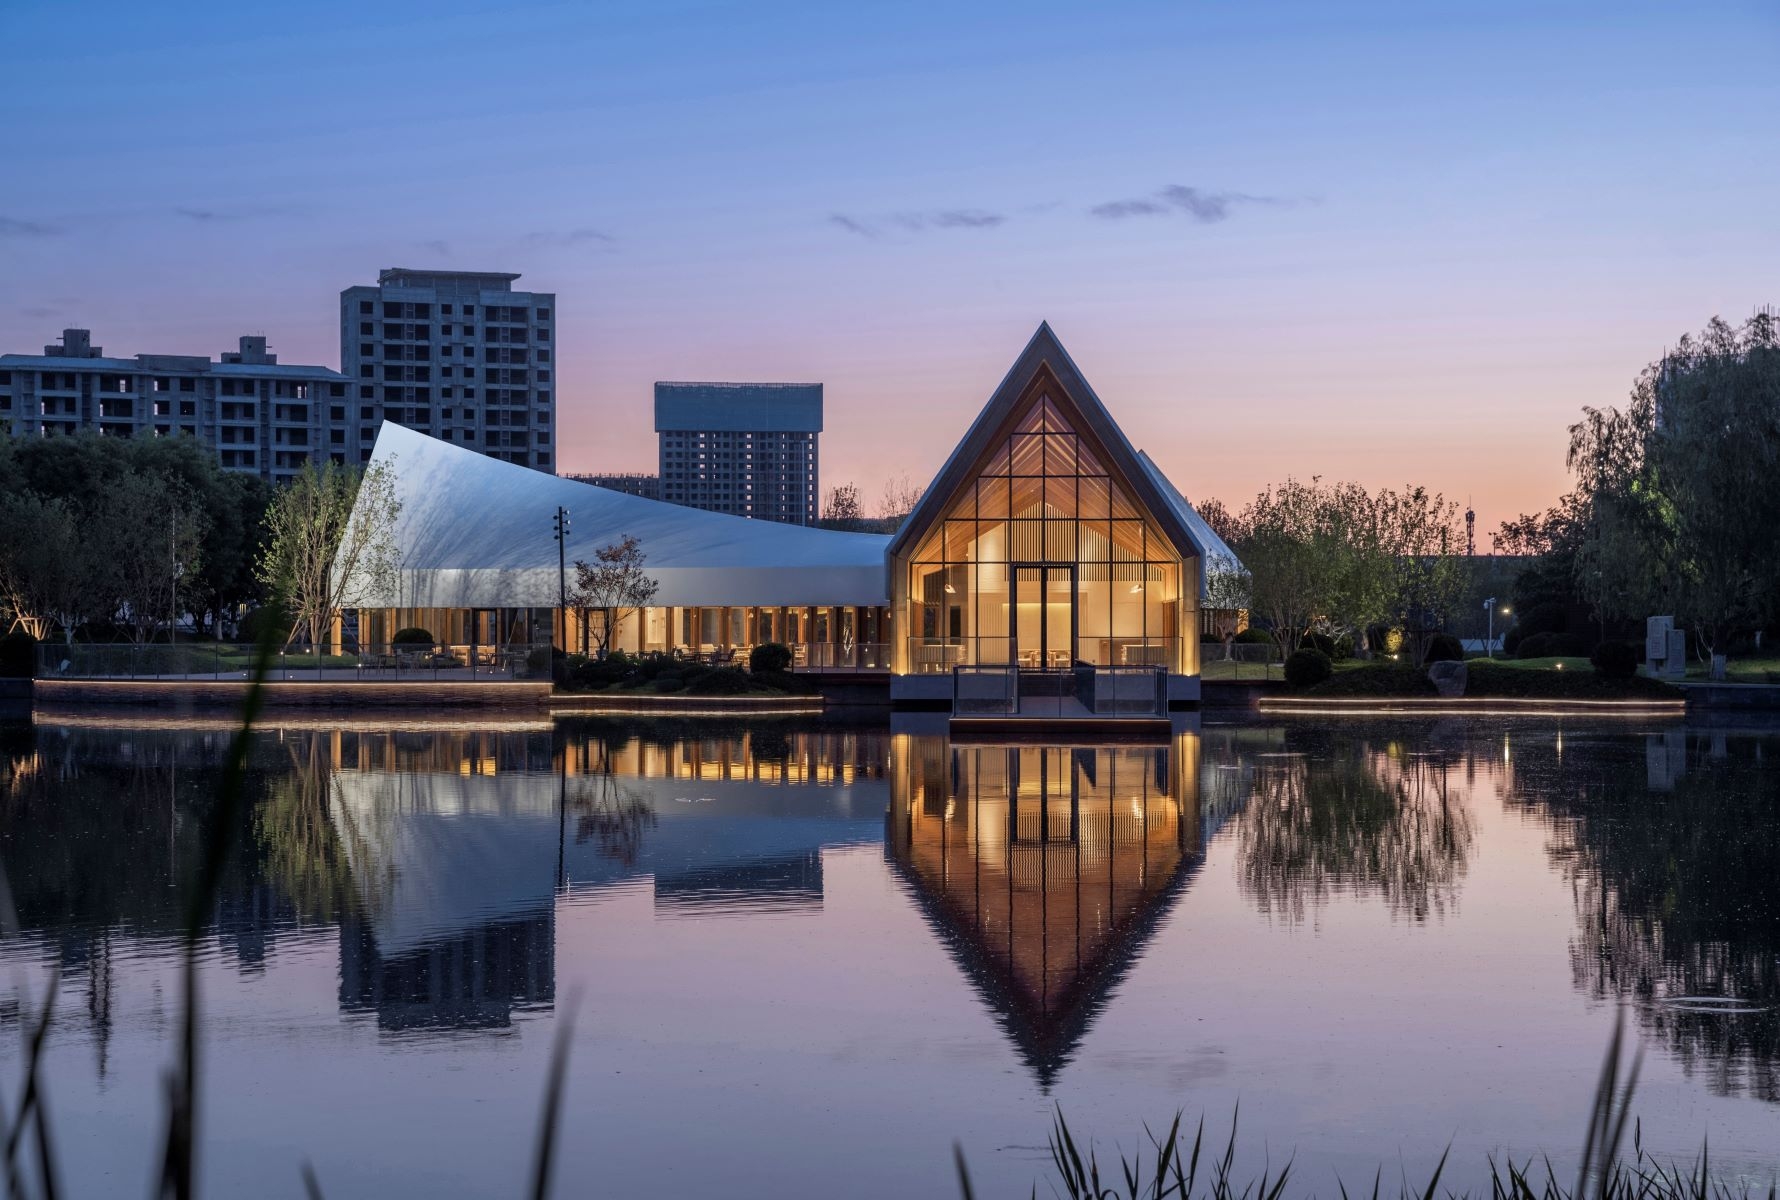
4. Photo Credits Andrew Latreille

A DALI-based control system provides flexibility, with pre-programmed scenes that adapt to each space and shift throughout the day and year. Light levels automatically lower during curfew hours and weekends, while precisely calibrated occupancy and daylight sensors ensure maximum efficiency, delivering sustainability without sacrificing comfort or quality.

Do you have a project to share?

Atmosfera is an open space for dialogue. If light plays a key role in your research or a specific project, we’re ready to listen. We feature lighting design projects, art installations, photography series, and stories that explore the narrative potential of light.

Send us your portfolio or tell us about a project you care about.
It could become part of our editorial programming—or spark a new collaboration.

EMAIL US AT REDAZIONE@ATMOSFERAMAG.IT

Read also..

theo pinto
Theo Pinto, painting light to feel present and reach a state of clarity, presence, and connection.
Twilight, dawn, and landscapes become the starting points for paintings built layer by layer, in which the reference to the original landscape gradually...
Read Article
TwiggyFoscarini©Kasia Gatkowska
Twiggy turns 20: the story of the Foscarini icon that reinvented the arc lamp
Foscarini’s Twiggy marks twenty years as one of contemporary design’s undisputed icons. Marc Sadler’s 2006 design reworked the classic arc floor lamp with...
Read Article