

Cover: Sol Restaurant. Photo by Harold de Puymorin, HDP Photography
The solstices are special moments in the ever-changing cycle of the seasons—extreme days when the sun reaches its highest or lowest point relative to the equator, making the days extraordinarily long or surprisingly short. Inspired by the magical atmosphere of these celestial events, the new Solstice Culinary Space—a dynamic culinary hub designed by Snøhetta and specializing in Southeast Asian cuisine, with a particular focus on Korea—has opened its doors.
How the Solstice Culinary Space Came to Be
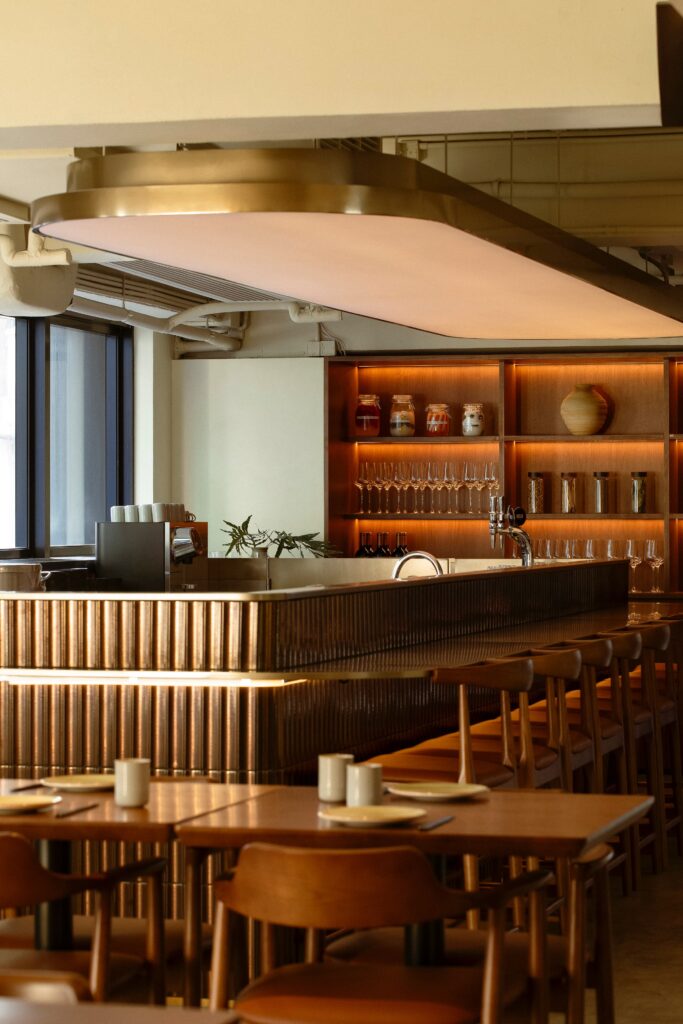
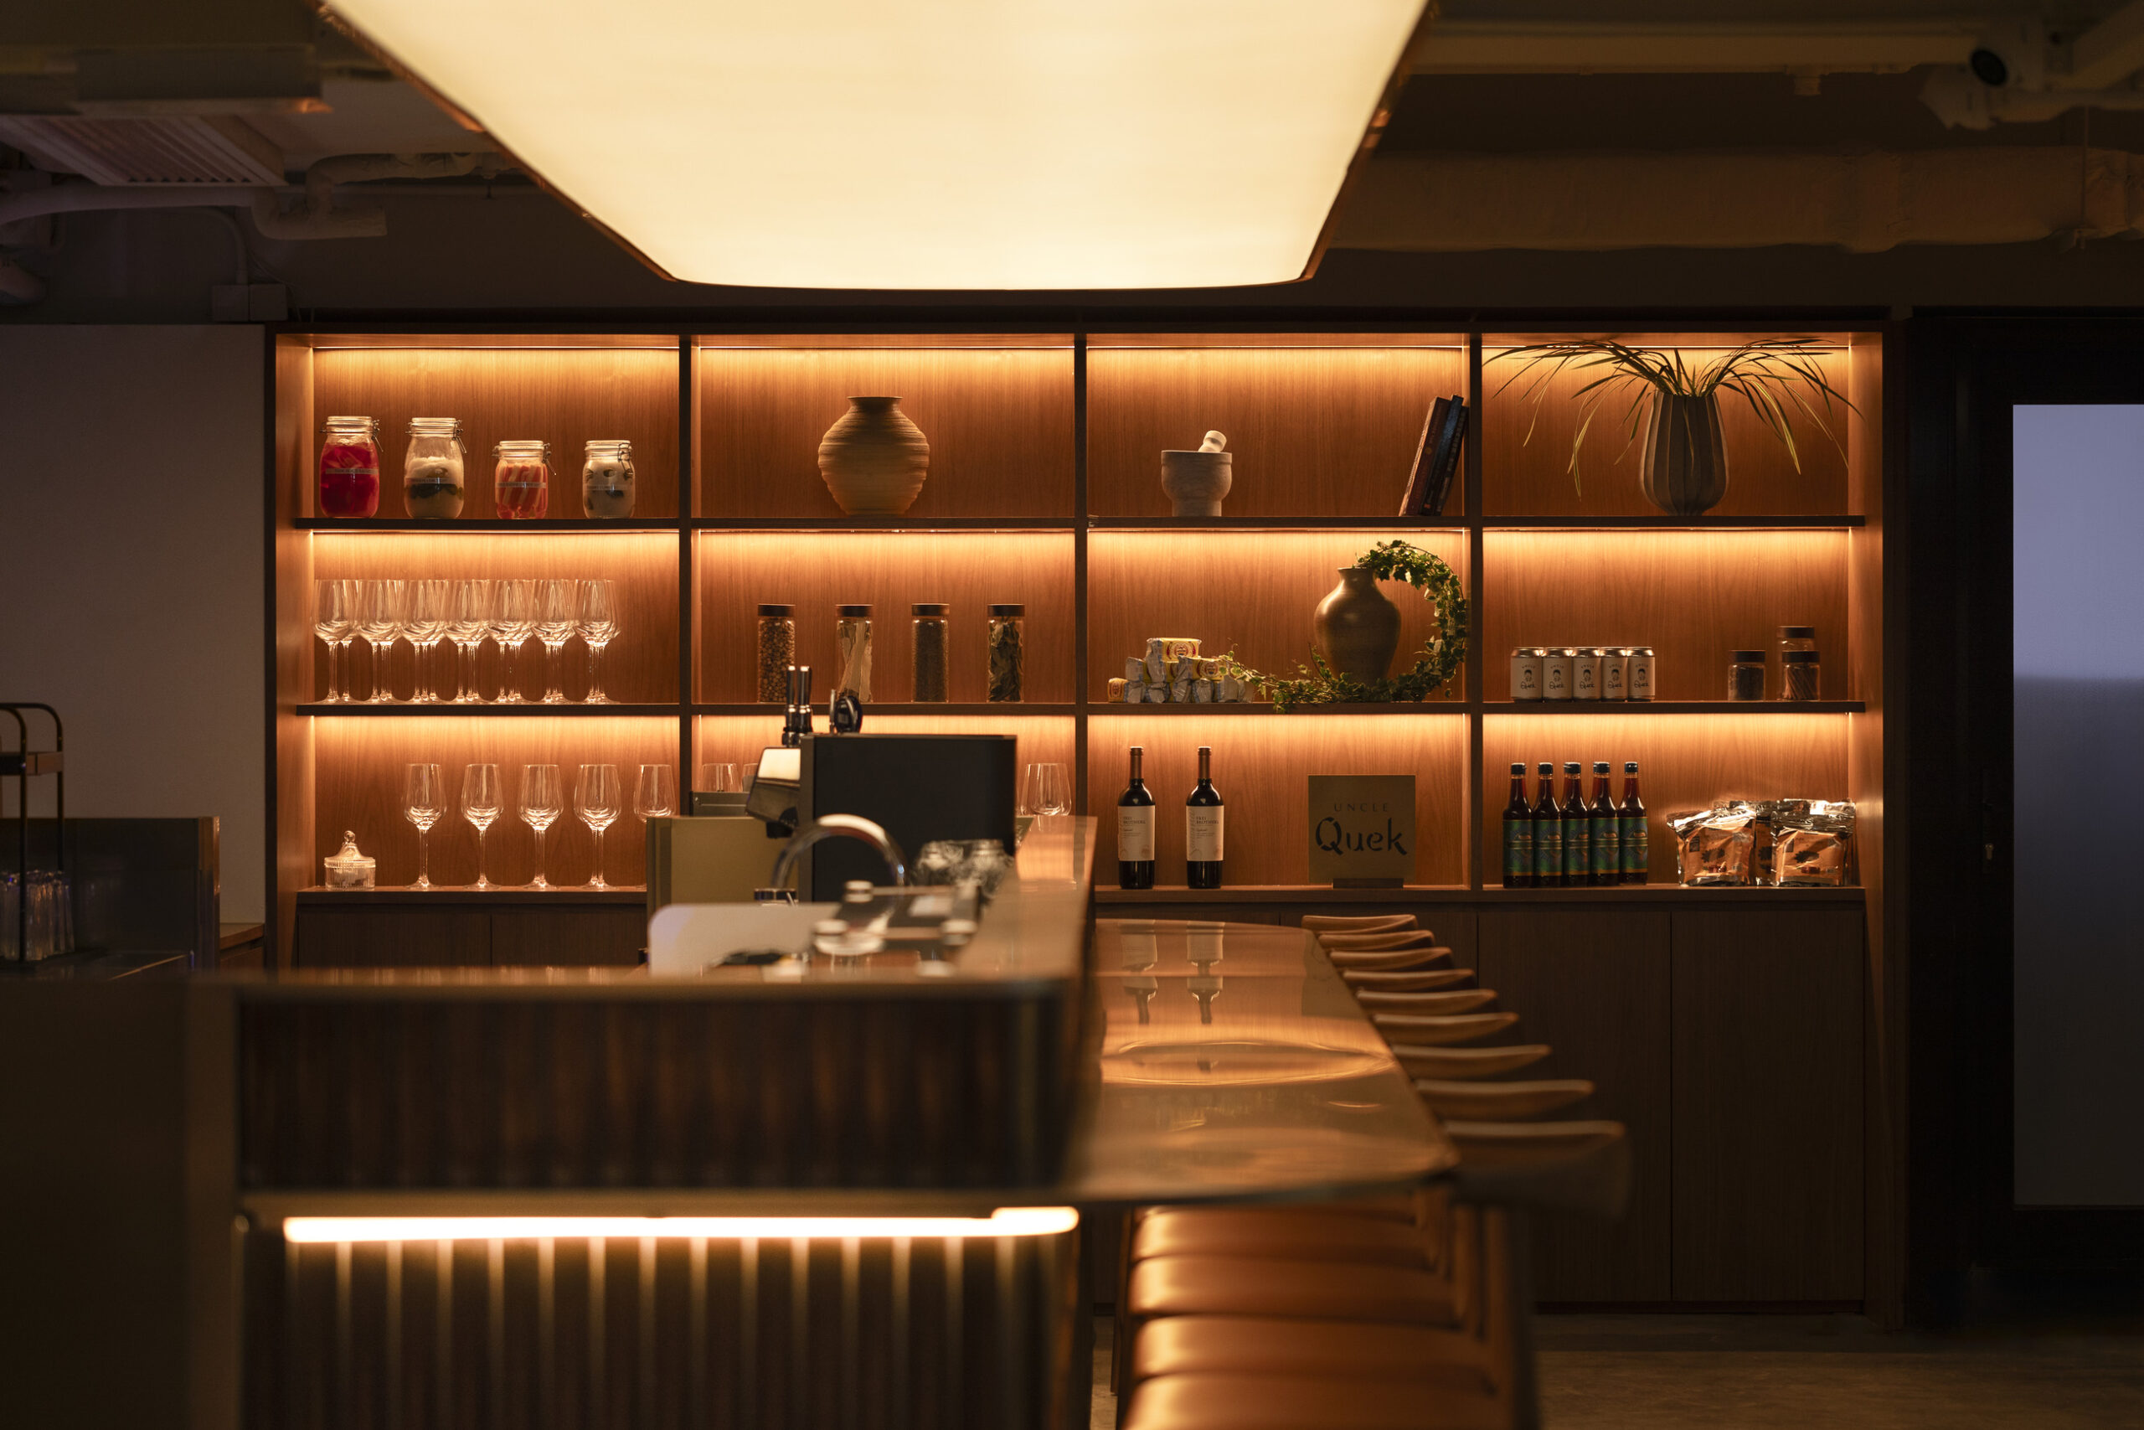
Opened in the heart of Hong Kong, Solstice Culinary Space brings together three distinct spaces: the experimental Solstice Cooking Studio, the contemporary Sol Restaurant, and Uncle Quek, a bistro with a more casual and fast-paced concept. Each space has its own character and mood, inspired by the winter solstice with cooler tones, or the summer solstice, with warmer materials and hues. “By designing a space that embodies celestial transitions, we aim to create an immersive experience where the passage of time is perceptible in every detail—from the changing light to the flavors that evolve on the plate,” says Ana Patricia Castaingts Gómez, Lead Interior Architect at Snøhetta.
Sol Restaurant: Lighting Design Inspired by the Summer Solstice
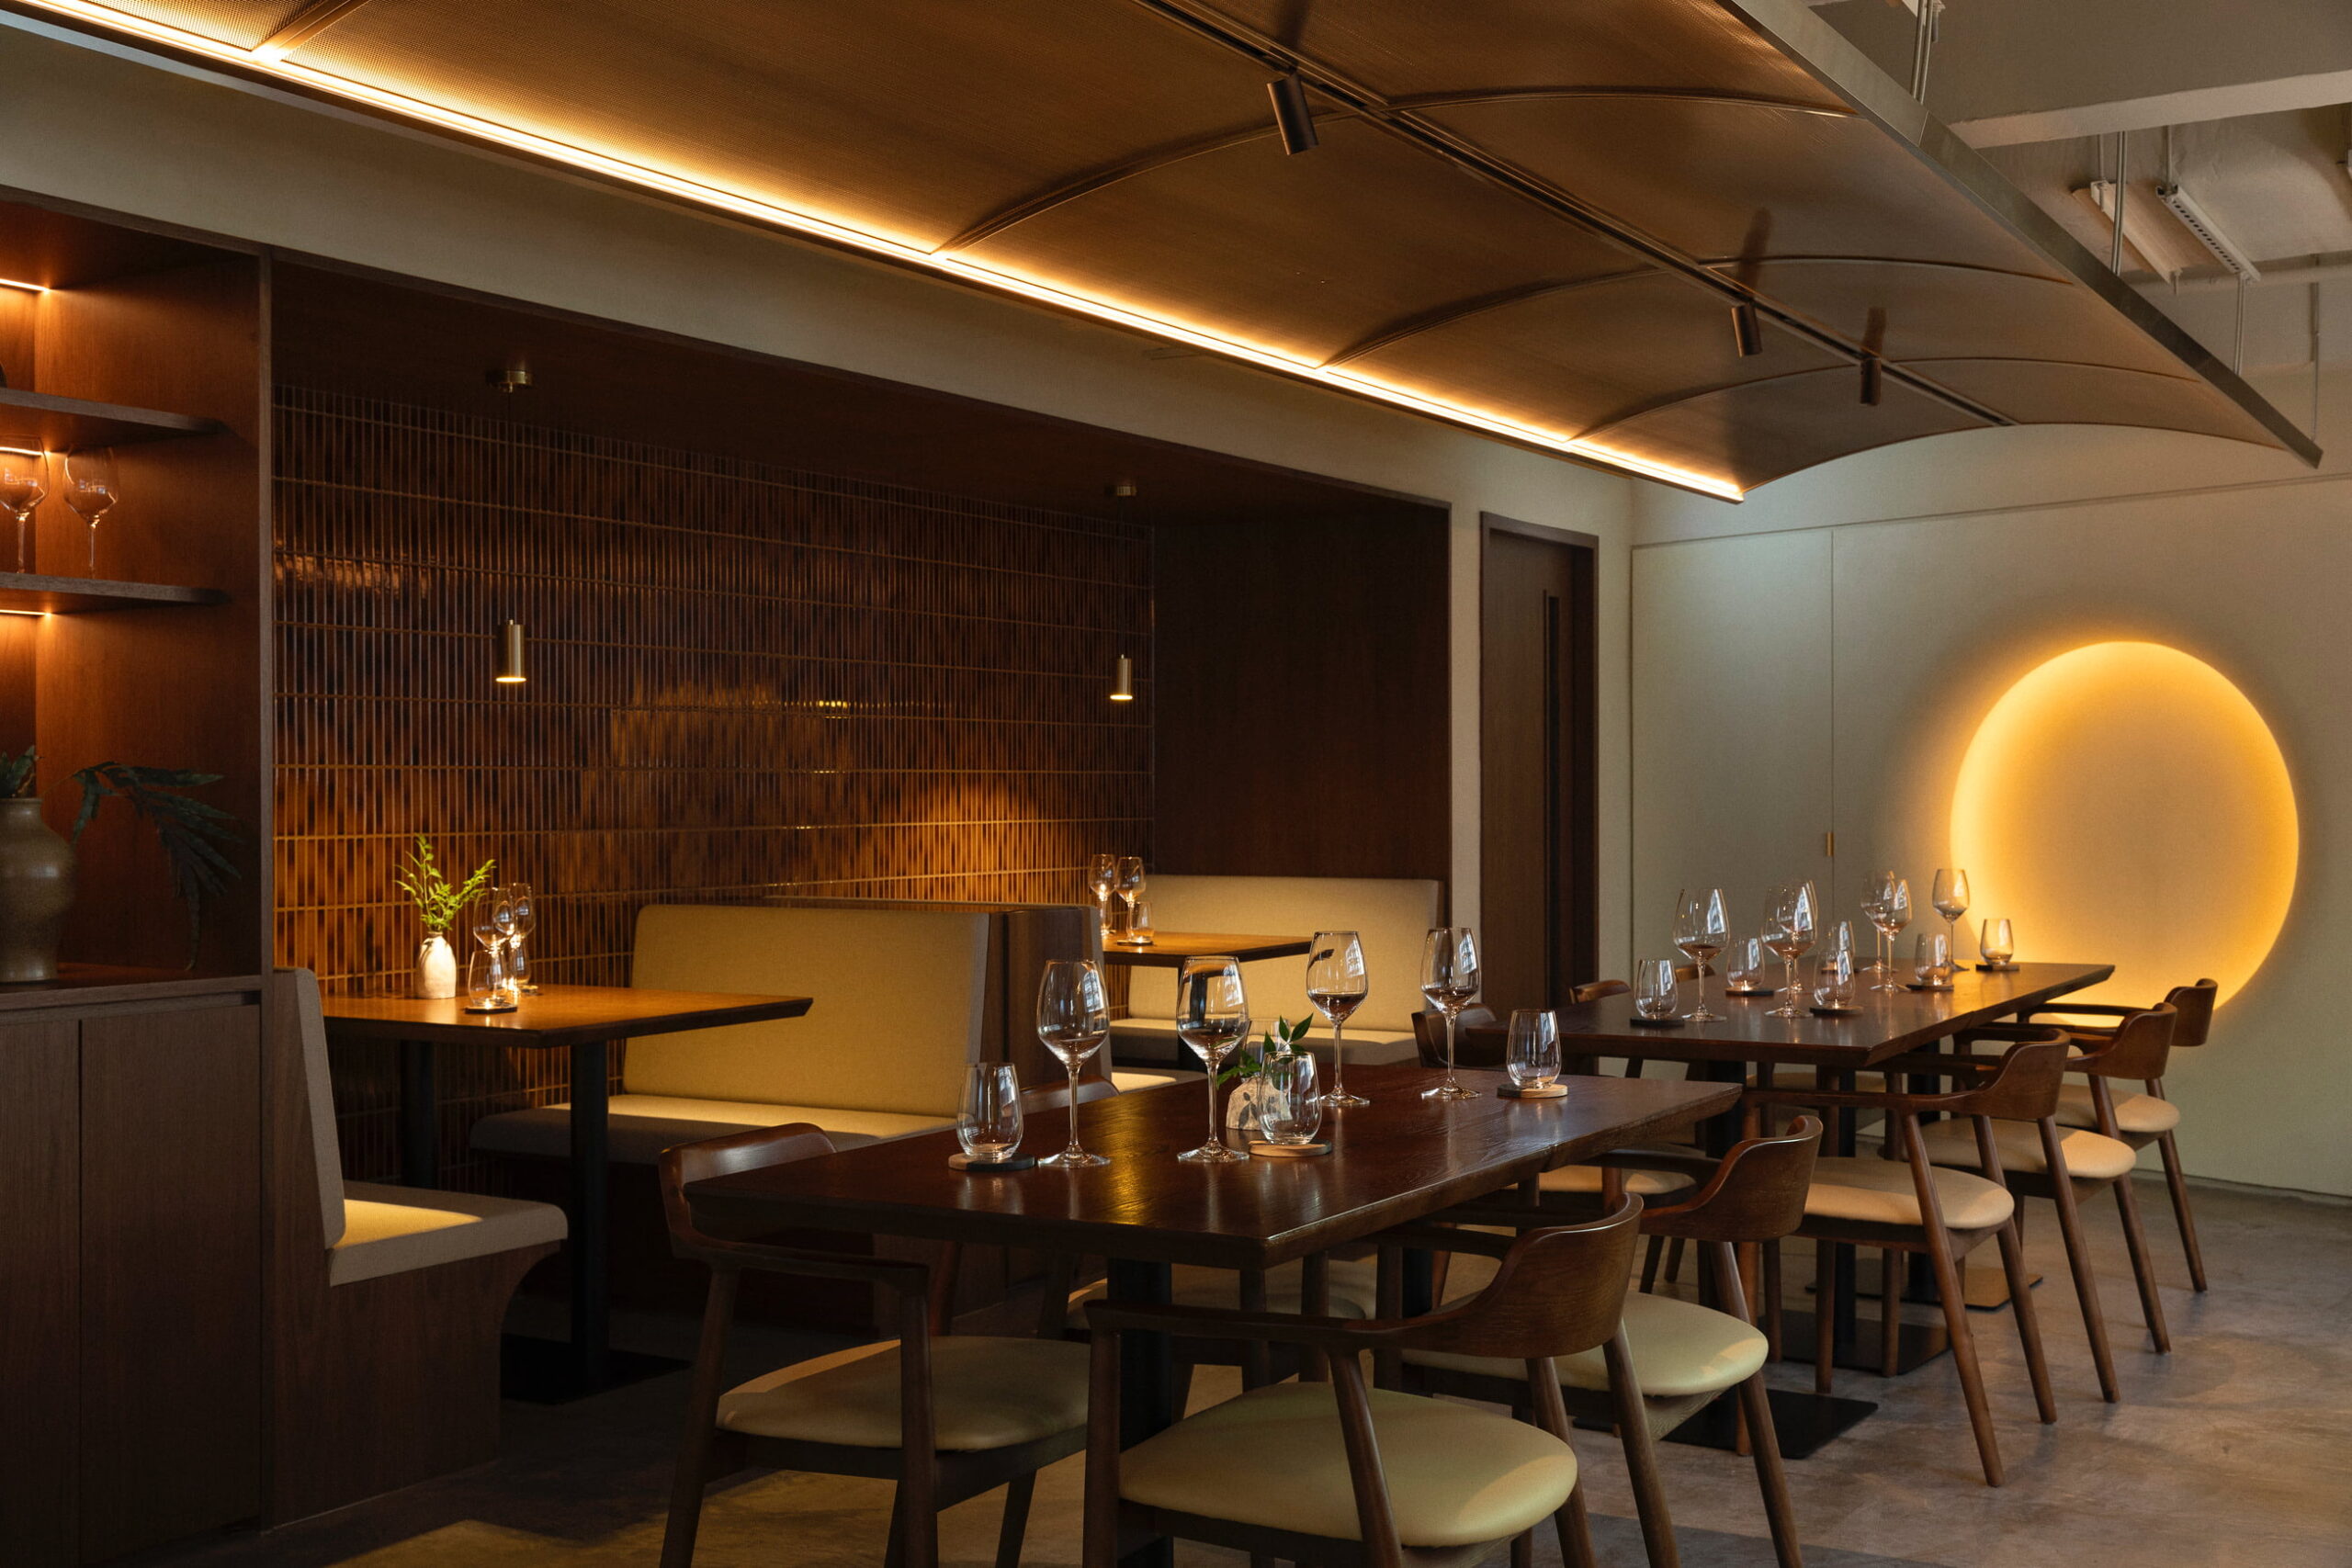
The dining room at Sol Restaurant is open and airy, with large windows, characterized by neutral and earthy tones and the use of light, organic finishes, such as wood and terracotta tiles. Every detail is meant to evoke the summer season, with subtle sun-kissed tones and positive sensations associated with warmth. The arrangement of the tables also promotes relaxation, while the concave ceiling gently diffuses both natural and artificial light, enveloping the room in a soft glow.
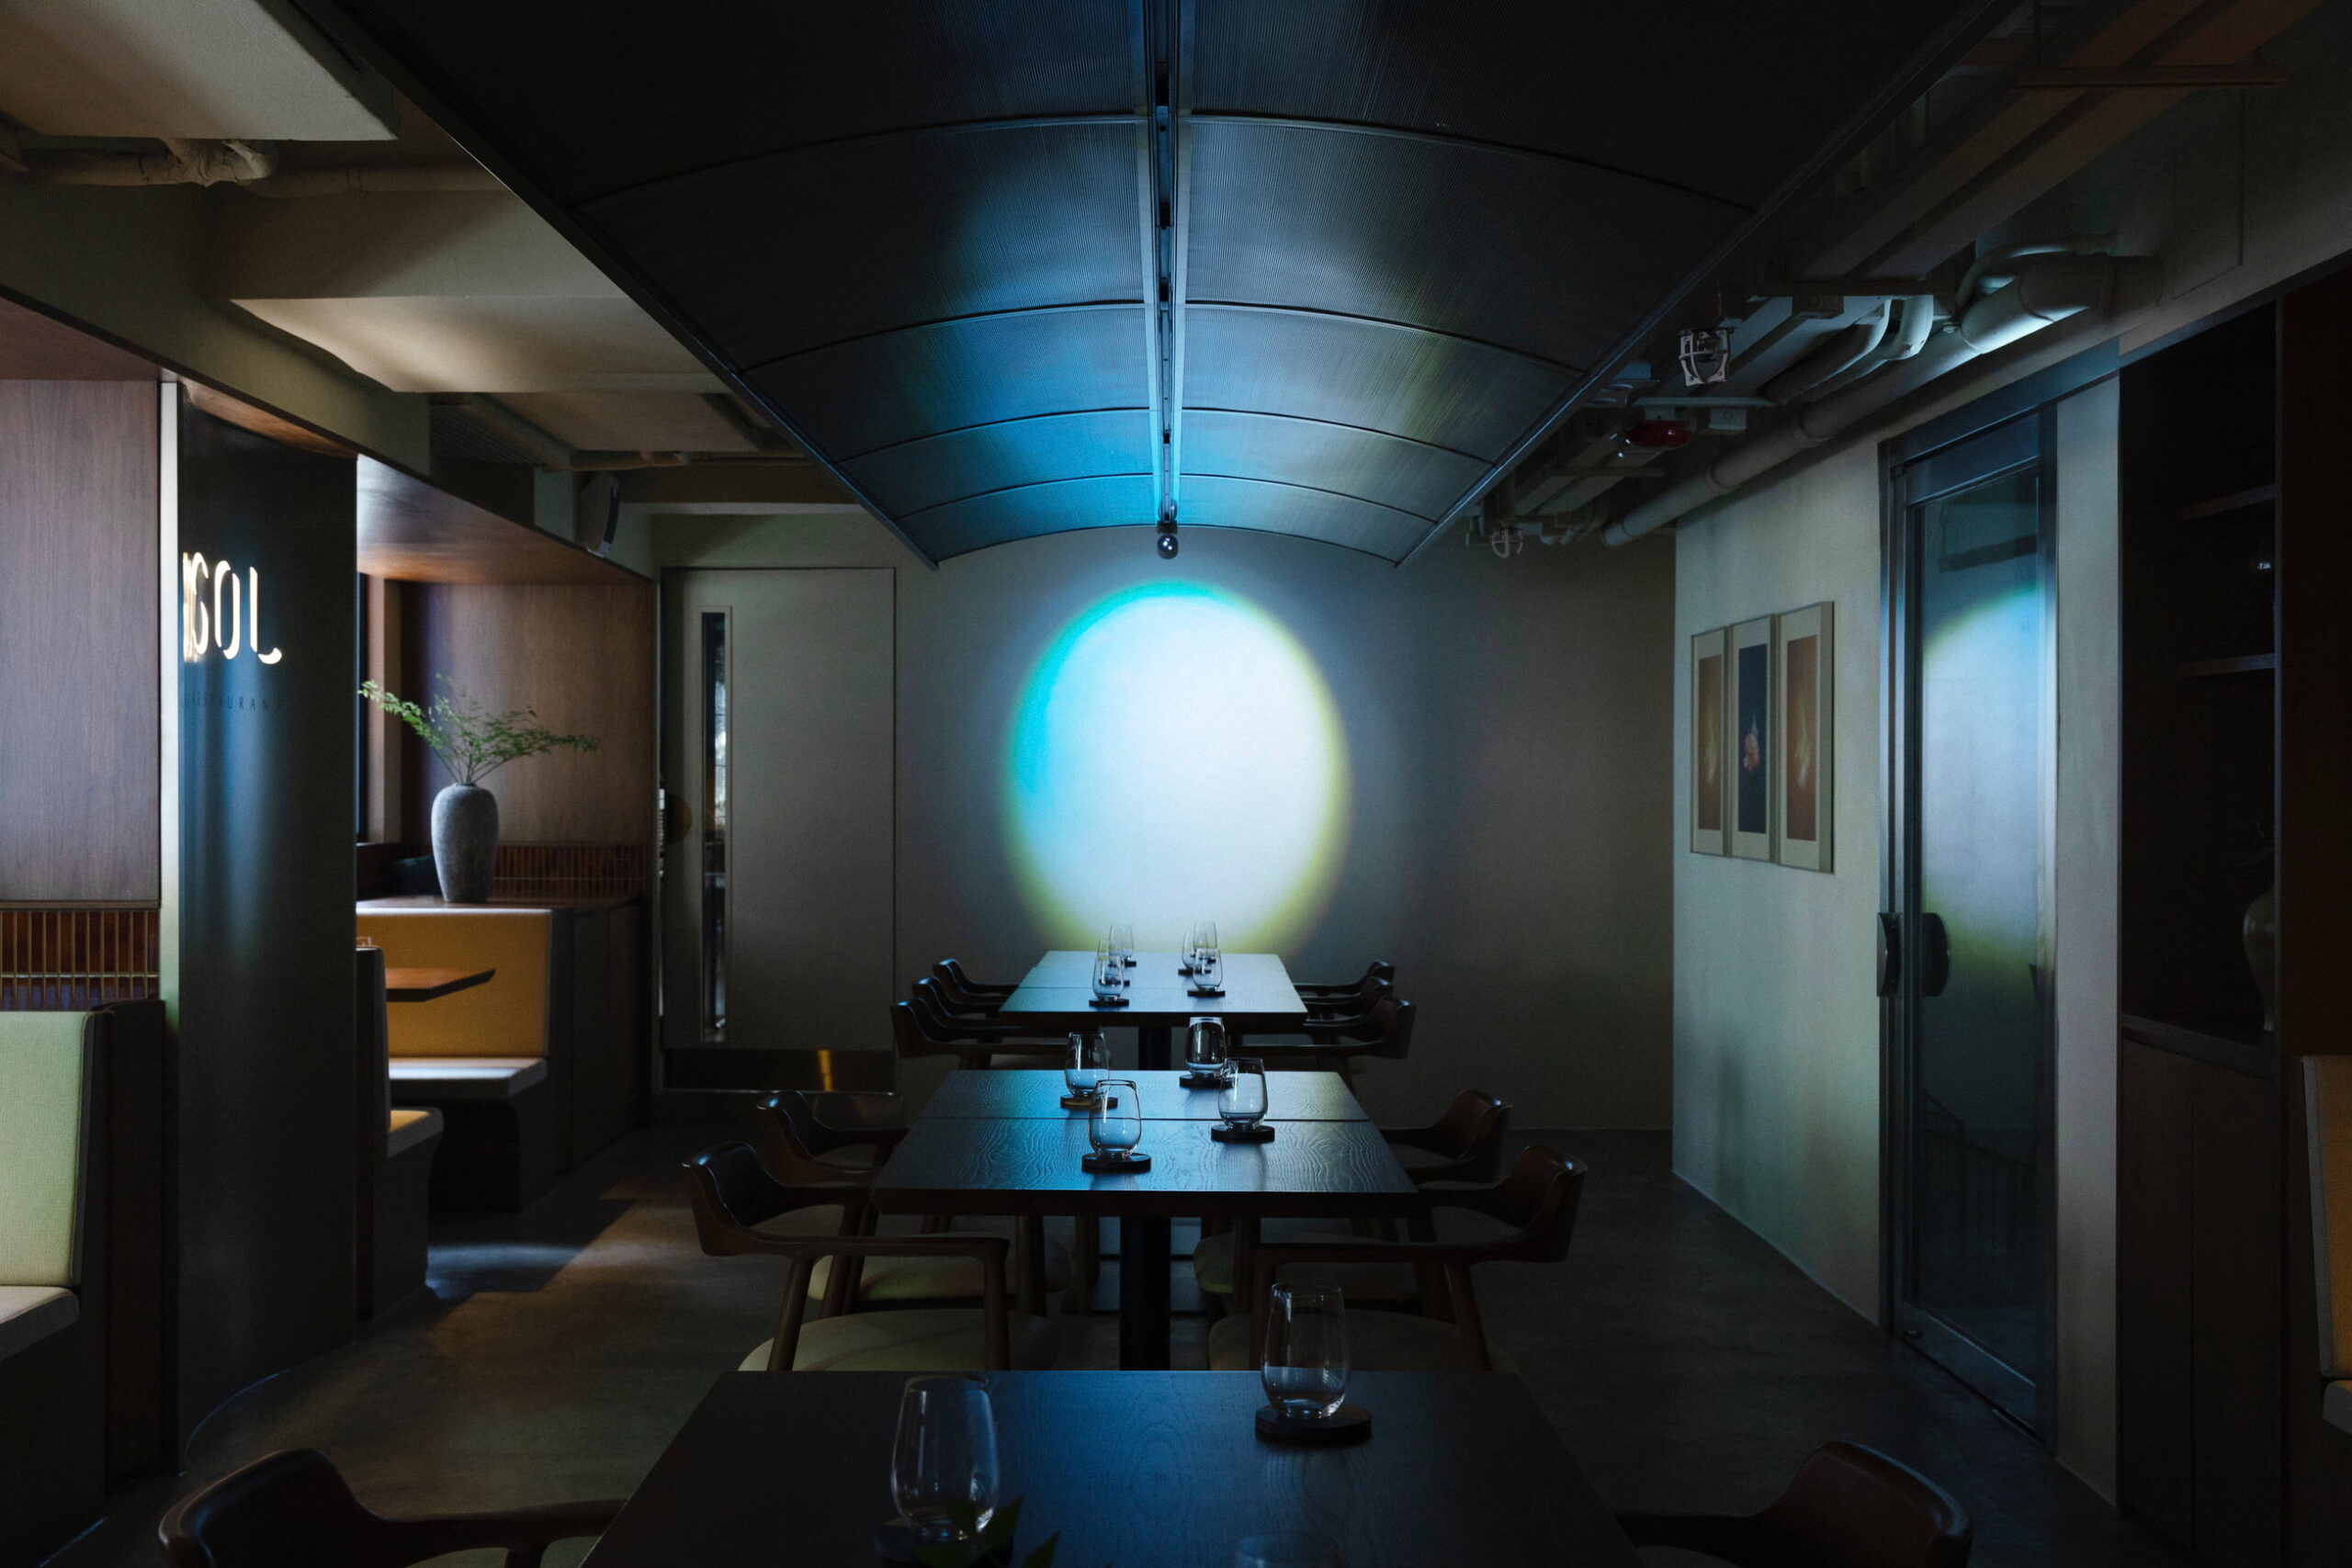
Achieving this effect was no small feat, as the architects explain: “The semicircular geometry was intentionally developed to amplify the perception of height, while also allowing for the installation of hidden indirect lighting along its perimeter. This solution softens the ceiling line and visually expands the vertical dimension of the space, creating a more spacious and airy feel despite the height constraints. The height of the space was one of the main design constraints. To address this, the ceiling was left exposed and enhanced through the inclusion of indirect lighting integrated into a central semicircular element located in the main area of the hall.”
At either end of Sol Restaurant, two distinct sculptural lighting installations symbolize the sun and the moon, representing the cyclical alternation between day and night. The striking result actually conceals fairly simple solutions, as Snøhetta explains: “The sun takes shape through a circular light fixture mounted on the wall, which reinforces the narrative tied to the solstice cycles and their role in marking the passage of time and the changing of the seasons through light. In contrast, the moon is evoked through a projection, introducing a more ephemeral and atmospheric dimension to the space.”
Solstice Cooking Studio: The Magical Atmosphere of the Winter Solstice
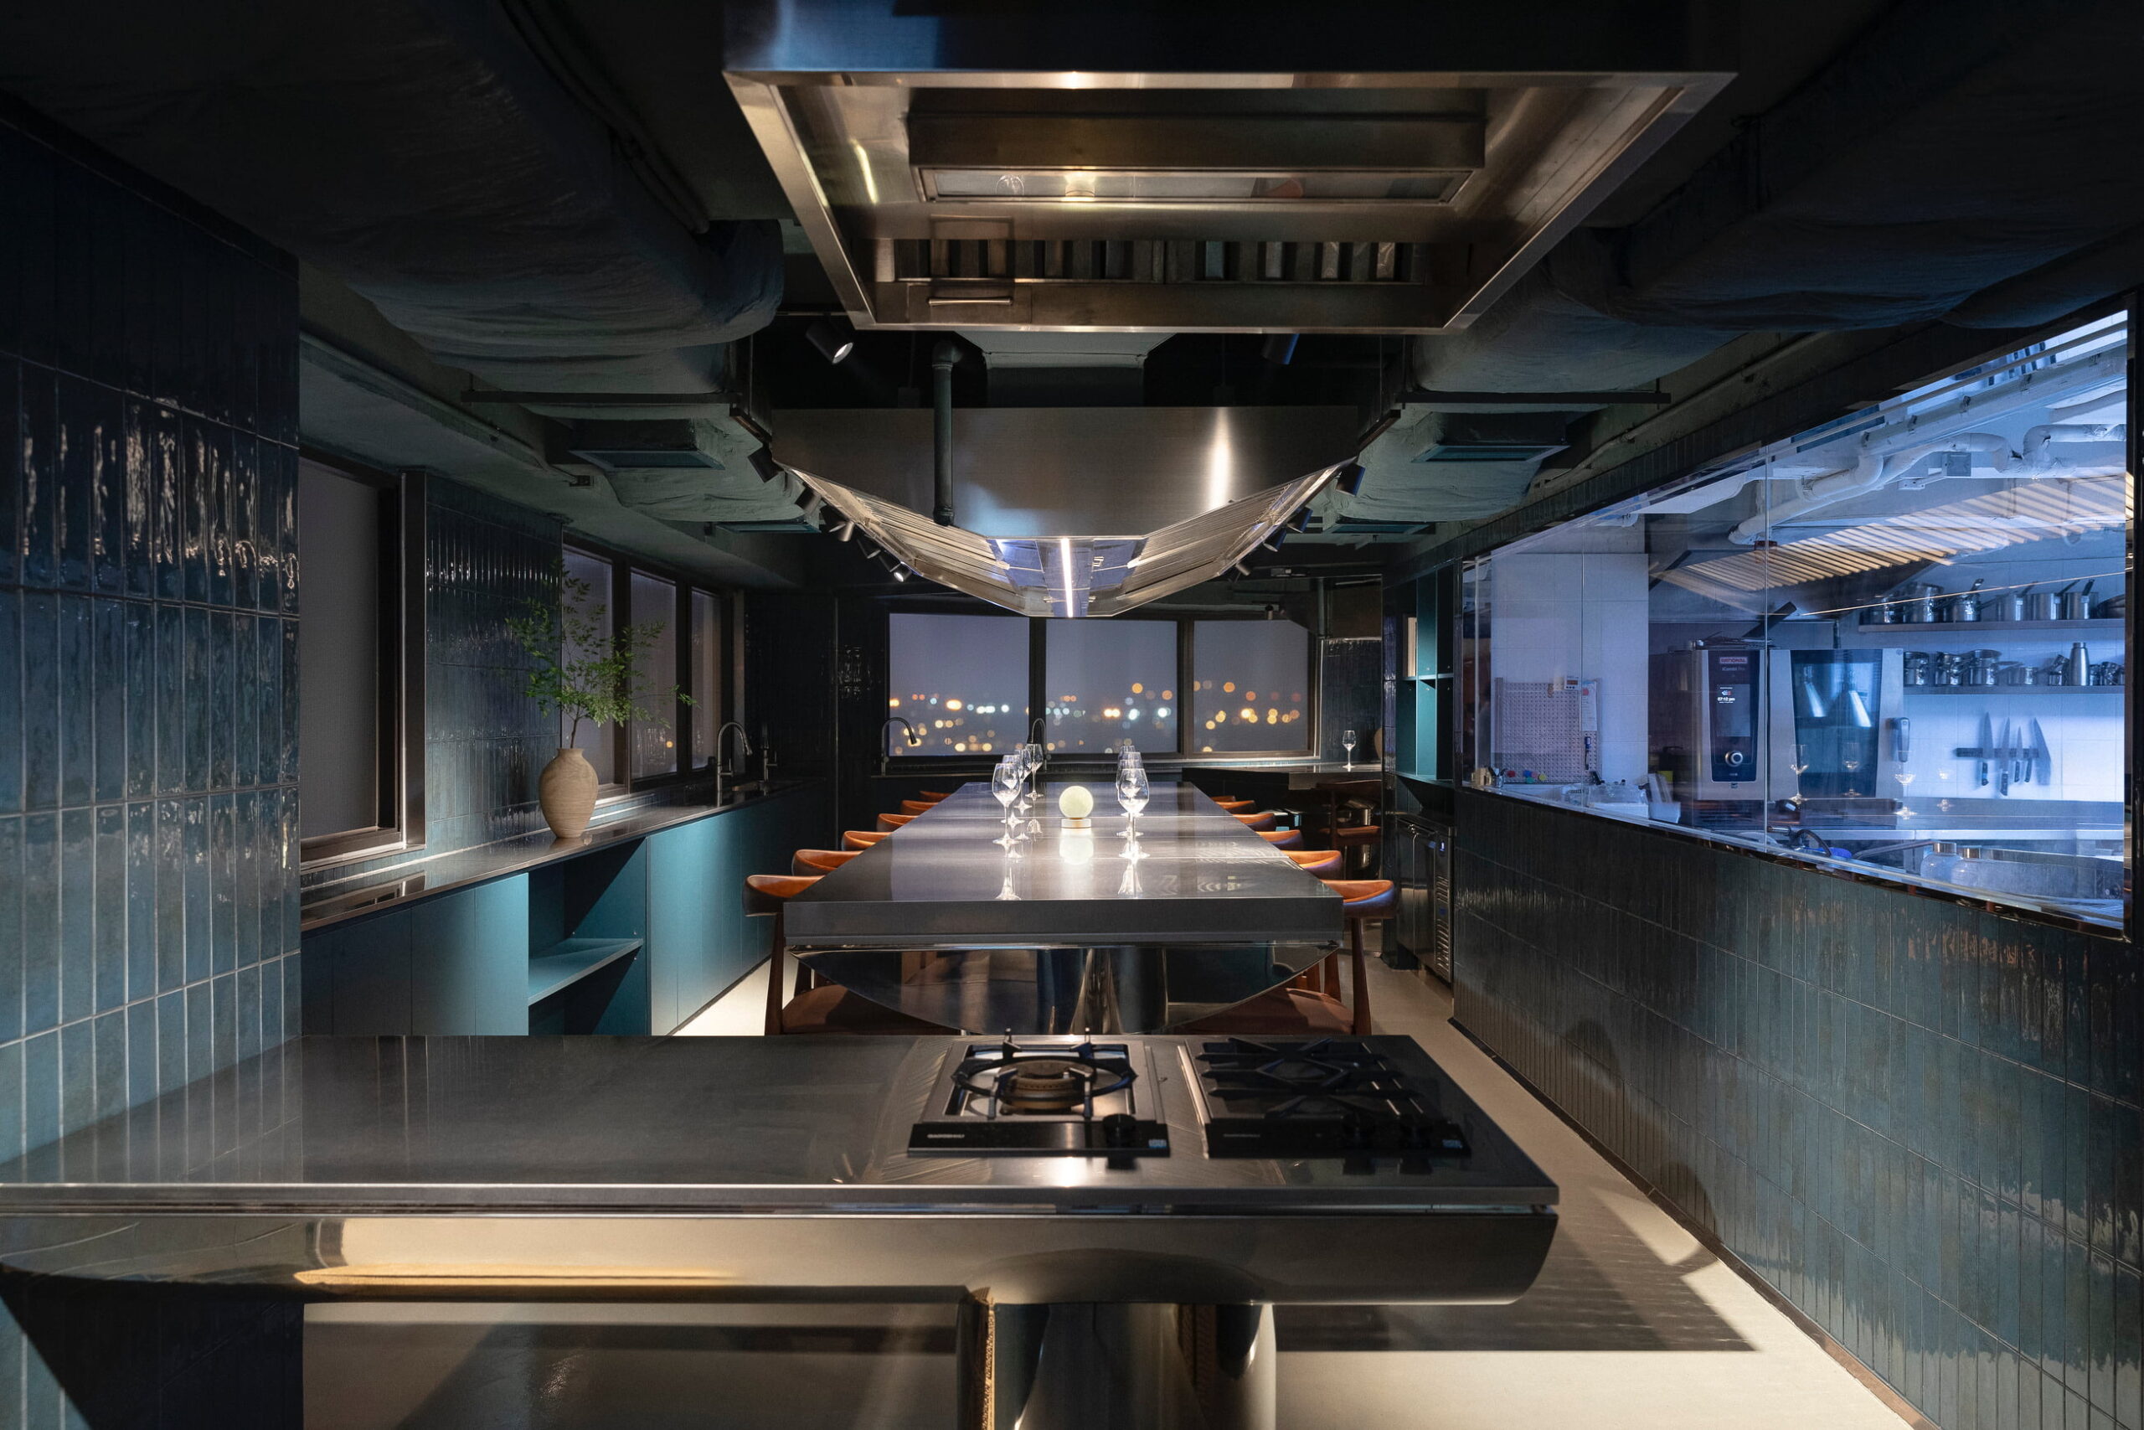
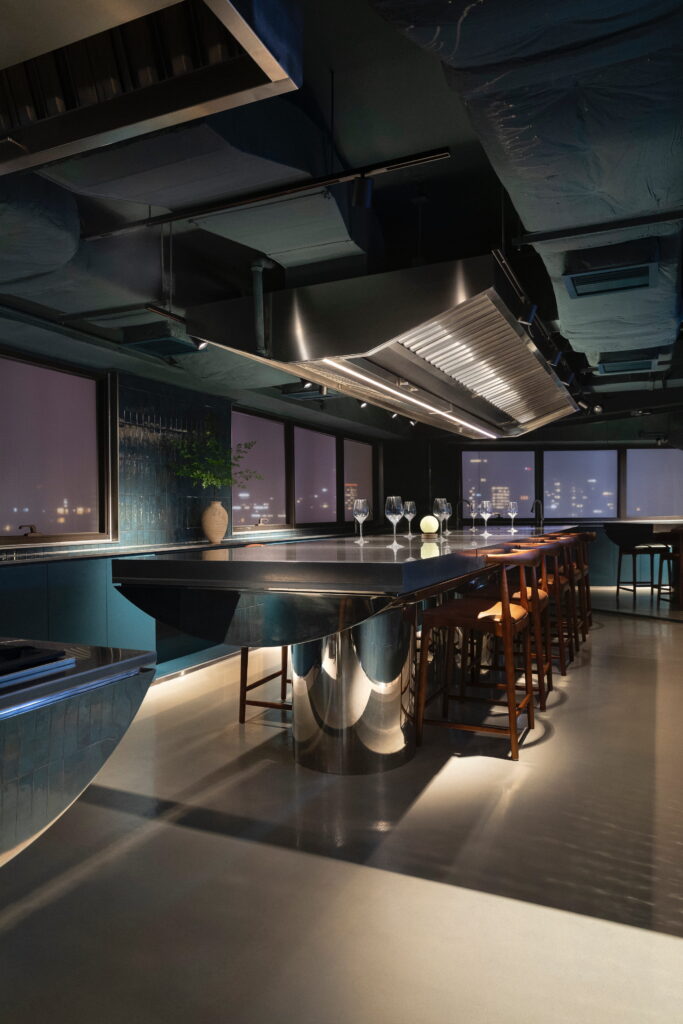
The Solstice Cooking Studio, which represents the winter solstice and its more introspective aspect, is characterized by deep, textured tones such as charcoal and indigo, evoking the long nights and the silence of the coldest season. A large, convivial stainless-steel table is the undisputed centerpiece of the room; the walls and counter of the open kitchen are clad in small, glossy, iridescent dark-blue ceramic tiles.
In this case as well—albeit with “less spectacular” solutions—the lighting design is an integral part of the project, as Snøhetta points out: “The lighting in the Solstice Cooking Studio is focused primarily on the preparation and cooking areas, with the goal of highlighting the food and the culinary process. Targeted, functional lighting highlights the work surfaces, making both the ingredients and the preparation steps clearly visible.”
“The glossy metallic finishes and blue-toned surfaces were intentionally chosen for their ability to interact with light. These reflective materials amplify brightness, emphasize light sources, and give the space a clean, precise character consistent with its culinary function. Softer lighting in the surrounding areas maintains visual continuity with the main kitchen, without drawing attention away from the work area.”